














Quality Control
Quality Control
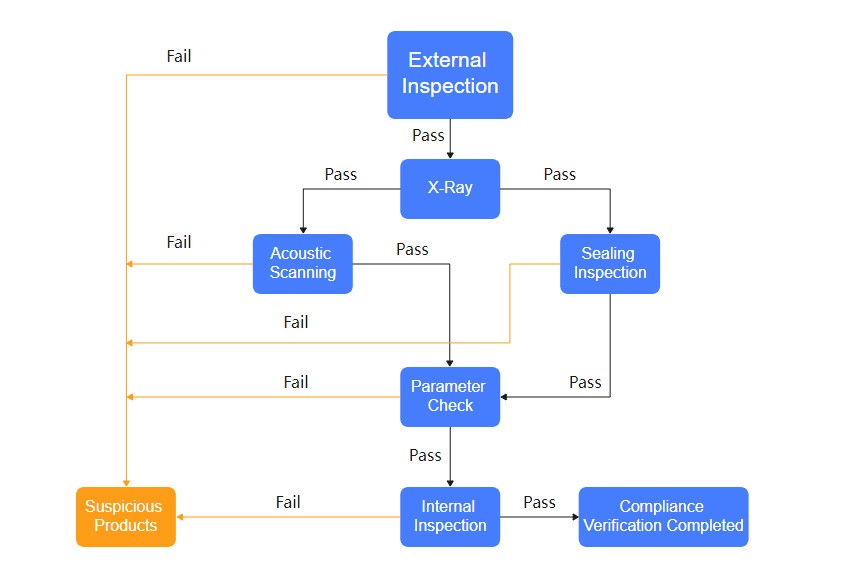
At Dyethin Electronics, we apply strict multi-step inspection procedures to ensure that every component we deliver is genuine, reliable, and traceable. Our quality control process combines visual inspection, advanced non-destructive testing, and parameter verification.

1. External Assessment
Packaging Verification: Check quantity, inner packaging, humidity indicators, desiccant, and confirm that original labels and seals are intact.
Visual Inspection: Inspect chip silkscreen, production batch, pin condition, re-coating or re-polishing marks, unknown residues, and manufacturer’s logo placement.
Database Comparison: Dyethin maintains its own database of original manufacturer markings, labels, and packaging references. Any suspicious parts are compared against this database to detect refurbishment or counterfeit signs.
2. X-Ray Detection
Non-Destructive Testing: X-ray imaging is used to examine internal structures, including lead frames, wafer size, bonding wires, ESD damage, and voids.
Batch Screening: X-ray testing of sample lots helps identify mixed-quality materials, preventing defective products from entering the supply chain.
3. Ultrasound (SAT) Scan
Defect Identification: Scanning Acoustic Tomography (SAT) detects internal defects such as cracks, delamination, and voids in semiconductor devices.
4. Electrical Parameter Testing
Specification Verification: Static parameter testing is performed according to the original datasheet to confirm that key electrical parameters fall within specified ranges.
Counterfeit Screening: A defect rate significantly higher than the normal level (≤0.3%) may indicate counterfeit or substandard products.
5. Hermeticity / Leakage Check
Sealing Quality: Components are immersed in mineral or peanut oil to test hermeticity. Continuous bubble release indicates poor sealing, typically caused by inferior materials or processes.
Advanced Equipment Support
Our X-ray inspection system provides real-time, high-resolution imaging with advanced measurement software. Defects can be observed dynamically on-screen, and captured images can be saved or printed for detailed analysis. This technology significantly improves detection accuracy and efficiency.